Published 2026-10-26 · Updated2026-10-26 · Independent educational guide
Read Furniture Layout Scale Before Treating a Drawing as a Measurement
Distinguish a drawing from a verified room measurement
A furniture layout can communicate a design idea without establishing the dimensions of the actual room. A printed scale, a dimension label and a photograph of a drawing each supply different information. Before using a plan to compare furniture, identify what the document is and what its author says it represents. An attractive arrangement on a screen is not evidence that a product will fit, that a route is usable or that a property meets an accessibility or building requirement.
This guide uses an original fictional rectangle and deliberately authored worksheet entries. They are not drawings of a rental property, measurements taken by MyBnBDesign or construction documents. No room was inspected and no furniture was tested. The examples explain scale and document-reading questions so a host can prepare a clearer discussion with a designer. They do not prescribe clearance dimensions, approve a layout, provide installation instructions or authorize construction, purchasing or changes to a property.
The GSA Metric Design Guide, dated September 1995, includes numerical drawing-scale examples. It is historical context for notation, not a statement of current requirements for rental homes. NIST's conversion reference supplies unit-conversion context. Our rectangles, reduction example and furniture numbers are original teaching inputs. Keep those roles distinct: a primary reference can help explain a unit or notation without validating a particular floor plan, a current product or the suitability of a real space.
Read the scale as a ratio in matching units
A stated scale of one to fifty means one length unit on the correctly reproduced drawing represents fifty of the same length units in the represented geometry. Eighty millimeters on such a drawing represents four thousand millimeters, or four meters. Use matching units before applying the ratio. The scale is not a command to multiply a number already labeled as the represented room dimension. First establish whether a figure describes a drawing length or the intended real-world length.
In the original example, a rectangle is labeled as representing four meters by three meters. At one to fifty, its drawing dimensions are eighty by sixty millimeters. Those are two descriptions of the same invented geometry under the declared reproduction assumption. A label showing four meters is not an eighty-millimeter site observation, and an eighty-millimeter line measured from an arbitrary screenshot does not necessarily represent four meters. The reproduction assumption matters as much as the multiplication.
If the document does not state a usable scale, do not infer one merely because the rectangle looks familiar or the furniture resembles a common size. A symbol can be illustrative. A plan marked not to scale should not be treated as a scale drawing. Ask for the relevant dimension information or the appropriate current source. The correct outcome of reading a document can be that it does not support a measurement, rather than a forced estimate that appears precise.
Separate written dimensions from lengths measured on a copy
A dimension annotation is information supplied by the drawing author. A ruler measurement on a printed or displayed copy is an observation of that copy. They can disagree when a file has been resized, a printer has fitted the page to its margins or a screenshot has been stretched. Do not silently choose the more convenient figure. Preserve the discrepancy and ask which current document and dimensions should govern the actual design discussion. This article does not resolve conflicts between construction documents or establish a contractual order of precedence.
The fictional rectangle's written dimensions remain four meters by three meters even if someone prints the image smaller. The physical lengths on the reduced paper change; the label's intended meaning does not automatically change with them. That is why a numerical scale printed in a title block can become misleading on a resized reproduction. Keep the document version, intended sheet size and any reproduction notes available instead of treating the scale text as proof that every copy has the intended size.
Do not use a photograph of a plan as a replacement for the original file when exact reproduction matters. A photograph can introduce perspective and other changes that this guide does not model. If the purpose is simply to identify a room or describe a question, the image may still be useful as context. Label that purpose. The separate measurement-handoff guide addresses collecting actual dimensions and source notes; this page concerns interpreting the representation before claiming that it supplies them.
Work through the original reduced-copy example
The worksheet's first entry describes the fictional one-to-fifty rectangle at its declared full reproduction size: eighty millimeters by sixty millimeters on the page. The second entry describes an eighty-percent linear reduction of that same drawing. Its page dimensions become sixty-four by forty-eight millimeters. The represented room remains four thousand by three thousand millimeters in the exercise. These are deliberately chosen arithmetic cases, not before-and-after observations of a printer or a designer's file.
If someone applies the old one-to-fifty text to the reduced sixty-four-millimeter line, the calculation gives three thousand two hundred millimeters. That is an under-reading of eight hundred millimeters relative to the authored four-thousand-millimeter represented length. It does not show that a real room changed size. The apparent change comes from applying the original reproduction ratio to a different-sized copy. Identifying that source of inconsistency is more useful than confidently selecting furniture from the wrong number.
For the reduced copy, four thousand divided by sixty-four gives a current length ratio of sixty-two and one half. Under the exercise's uniform reduction assumption, one unit on the reduced page represents sixty-two and one half units in the original geometry. That calculation describes the authored example; it is not a method for certifying an unknown document's scale. If the copy has been altered unevenly or the source is not a verified scale drawing, one corrected ratio may not resolve the problem.
Use a graphic scale only within its stated conditions
A graphic scale can help a reader recognize a uniform reproduction change because the bar changes size with the drawing when they are reproduced together. In a separate original example, a one-hundred-millimeter bar is labeled as representing five meters. At an eighty-percent uniform reduction, that bar is eighty millimeters long but still labeled as representing five meters. Dividing a sixty-four-millimeter drawing length by the eighty-millimeter bar and multiplying by five meters gives four meters in this fictional setup.
That proportional calculation assumes the bar and drawing share the same uniform transformation and that the source bar was valid for the relevant view. Do not apply a bar from a different page, detail or image without confirming its scope. A cropped screenshot can separate a view from its labels. A document can contain details at different scales. Read the relationship the author actually supplied instead of assuming that a convenient bar somewhere in a file governs every object shown.
A graphic scale does not verify the underlying room measurements, hidden boundaries or current property conditions. It addresses a representation question, not an inspection question. Likewise, agreement between a bar calculation and a written dimension is not a professional approval of a furniture arrangement. Use it as one check on whether you understand the document's stated geometry, then obtain the actual information needed for the real layout decision through the appropriate design process.
Do not equate familiar imperial and metric scale labels
A separate original example compares one-quarter inch representing one foot with the ratio one to fifty. A foot contains twelve inches, so one-quarter inch to twelve inches is a length ratio of one to forty-eight. It is not exactly one to fifty. Both labels can appear in discussions of drawings, but their numerical similarity does not make their physical scales identical. Read the notation actually supplied rather than substituting the scale tool or conversion you happen to have available.
For the same invented four-thousand-millimeter represented length, a one-to-forty-eight drawing length would be four thousand divided by forty-eight, or approximately eighty-three point three three millimeters. The one-to-fifty drawing length is eighty millimeters. The difference is approximately three point three three millimeters on the page. These calculations hold the represented length fixed and change only the declared ratio; they do not describe a real document conflict or authorize choosing one scale over another.
An imperial annotation may use feet and inches, while a metric note may use millimeters or meters. Convert the stated units carefully before comparing them and retain any qualifications supplied by the author. Do not assume a historical table of commonly used scales supplies the governing scale for your particular file. The source guide provides context for notation; the current actual document supplies its own intended representation. If that intention is unclear, a clarification question is more accurate than treating two convenient labels as mathematically interchangeable.
Keep horizontal and vertical resizing separate
The eighty-percent example reduces both axes equally. If a copy is stretched differently in width and height, a single length ratio does not describe both axes. An originally eighty-by-sixty-millimeter rectangle might become sixty-four by sixty millimeters if only the horizontal axis changes. Under that authored alternative, a width-based correction and an unchanged vertical reading would have different reproduction conditions. Do not treat the image as a uniformly scaled plan just because one dimension can be reconciled.
This guide supplies no procedure for repairing a distorted plan, calibrating a camera image or validating a CAD export. A mismatch should lead to the original document and its author, rather than an improvised design based on an apparently corrected picture. Keep a note of which dimension you used and where the discrepancy appeared. A designer can then understand the question without being told that an uncertain image has already been converted into a reliable measurement source.
When sharing a layout for discussion, retain its title, version and relevant scale notes if they are available and appropriate to share. Do not crop away a not-to-scale label or omit a warning merely to make the image cleaner. If a small extract is useful, identify it as an extract and retain a reference to the full source. The visual convenience of a picture should not erase the limitations that determine how its dimensions can be interpreted.
Do not turn a linear scale factor into an area factor
Length and area scale differently. The fictional full-size drawing rectangle has page area eighty times sixty, or four thousand eight hundred square millimeters. Its represented rectangle is four meters by three meters, or twelve square meters. A one-to-fifty length ratio corresponds to a factor of fifty squared, or two thousand five hundred, for area when both axes use that ratio. Multiplying the page area by only fifty would not perform the corresponding area conversion.
The reduced rectangle has page area sixty-four times forty-eight, or three thousand seventy-two square millimeters. That is sixty-four percent of the original page area because eighty percent times eighty percent equals sixty-four percent. A linear reduction of twenty percent is therefore not an area reduction of twenty percent in this uniform rectangular example. These calculations describe the authored drawing geometry, not a change in the usable area of a rental home.
Even a correctly calculated represented rectangle area does not establish usable furnishing area. Wall thickness, recesses, fixed elements, circulation and other actual conditions are absent from the example. Do not subtract a few product rectangles from twelve square meters and conclude that the remaining number is adequate clearance. The arithmetic could be internally correct while the spatial and project assumptions are incomplete. A real layout decision needs the relevant current dimensions and appropriate review, not only an area total.
Compare furniture dimensions without declaring fit
The worksheet includes a separate invented furniture footprint of two thousand by nine hundred millimeters. At the declared one-to-fifty reproduction size, that footprint would appear as forty by eighteen millimeters. Its represented rectangular area is one point eight square meters. These numbers supply a scale relationship only. They do not describe a real sofa, prove an item can be carried into a room or establish that surrounding space can be used appropriately.
A product's overall external dimensions may differ from the dimensions of its usable surface, packaging or required operating envelope. Read the actual product scope instead of assigning one number to every question. A room drawing may represent a generic symbol rather than a selected product. If a designer used a placeholder, ask which dimensions it assumes. The separate vendor packaged-versus-assembled guide addresses product dimension scope; this layout-reading guide does not duplicate that procurement question.
Do not assume a footprint symbol shows doors, drawers, reclining movement or access needed for maintenance. The relevant information depends on the actual product and setting. This page gives no universal spacing rule or code interpretation. A host can use it to ask which product and dimension set the plan represents, then let the appropriate process resolve layout suitability. A clear unresolved question is preferable to describing a scale exercise as a verified room-fit assessment.
Treat not-to-scale material as a different kind of document
A mood board, concept sketch or diagram can organize ideas without promising measurable geometry. If it is not to scale, use it to discuss relationships, priorities or the intended visual direction. Do not measure a decorative furniture icon with a screen ruler and convert the result into a purchasing dimension. The third worksheet entry is explicitly marked not to scale and leaves the drawing-length field blank. The blank is intentional; no supported conversion is available from that entry.
A written actual-dimension note can still exist beside a not-to-scale illustration, but its meaning must remain separate from a ruler measurement on the illustration. Ask what the note describes and how it was obtained. Do not infer that every line in the diagram shares a ratio merely because one annotation contains a length. A useful handoff can state that the drawing is for concept discussion while particular dimensions require confirmation from their own source.
If a screenshot has no title, unit, source date or scale information, record those as unknowns. Do not assign zero to a missing dimension or invent a scale from common room sizes. The article's fictional values are not fallback dimensions for actual properties. Its purpose is to help recognize which document questions remain unanswered before measurements or purchases are treated as settled. It is not a substitute for surveying, design services, inspections or current property documentation.
Prepare a layout-reading handoff that preserves uncertainty
A useful note identifies the document version, relevant room or view, written dimensions, scale statement, reproduction context and the precise discrepancy or question. For the fictional reduced example, the note could say that the label still shows one to fifty while the represented four-meter line measures sixty-four millimeters on this copy. It should ask for the intended source and reproduction rather than declaring that the room is three point two meters long. The wording distinguishes an observation of the copy from a conclusion about the property.
Keep photographs and room measurements in their own roles. A photo can help identify the relevant view without proving a dimension. A measurement can refer to a particular boundary without documenting every obstruction or product operation. The separate MyBnBDesign measurement-handoff guide can organize those sources. When images are included for an editor, the room-photo text guide addresses captions and alternatives; it does not validate the plan's scale, accuracy or accessibility.
No files in this exercise make account changes, calculate a booking decision or authorize a purchase. The CSV and schematic are static educational assets with invented inputs. If you replace them with actual property information, use an appropriate environment and share only what is needed for the real design process. The result should be a clearer question supported by the document's actual limits, not an assurance about fit, guest outcomes, inspection status or professional approval.
If a file states that dimensions must not be obtained by scaling the drawing, preserve that instruction when sharing an extract. A teaching example of ratio arithmetic does not override a restriction in the actual document. Ask for the dimension or source needed for the real task instead of treating a mathematical exercise as authorization to measure from the copy.
Frequently asked questions
Does a one-to-fifty label work on every printed copy?
Only if the reproduction conditions support that ratio. In the original eighty-percent reduction example, the drawing's physical lengths change while its old numerical label remains. Preserve the intended sheet and reproduction context and ask for the appropriate source. This guide does not certify an unknown print or provide construction measurements.
Should I multiply a written four-meter dimension by fifty?
Not if the label already states the represented dimension. Identify whether a number is a drawing length or a real-world dimension before applying a ratio. The eighty-millimeter page length in the fictional full-size example represents four meters under the declared scale; those are different descriptions, not factors to multiply again.
Can a scale bar fix any screenshot?
No. The proportional example assumes a valid bar and uniform reproduction shared with the relevant drawing view. A different detail, crop, distortion or unknown source can violate that assumption. A bar does not verify site measurements or approve a layout. Seek the original document and appropriate clarification when the source is uncertain.
Does eighty-percent resizing leave eighty percent of the page area?
For the uniformly reduced rectangle, both axes become eighty percent, so its page area becomes sixty-four percent. That is an area relationship in an authored example, not a change to the represented room. Do not confuse a length ratio, a page area and usable furnishing area when explaining a layout.
Can I measure a furniture symbol to decide whether to order it?
This page makes no purchasing or fit determination. Confirm which product and dimension scope the symbol represents, along with the relevant current room information and design review. Generic symbols, external dimensions, operating needs and delivery dimensions are separate questions. A matching rectangle alone does not establish suitability.
Are the schematic and worksheet actual rental plans?
No. They are original fictional teaching assets, not property measurements, construction documents, model outputs or client results. No professional inspection, accessibility finding, code determination or design approval is asserted. Use them to understand the reading questions, then use actual current evidence for any real project.
Original fictional practice material
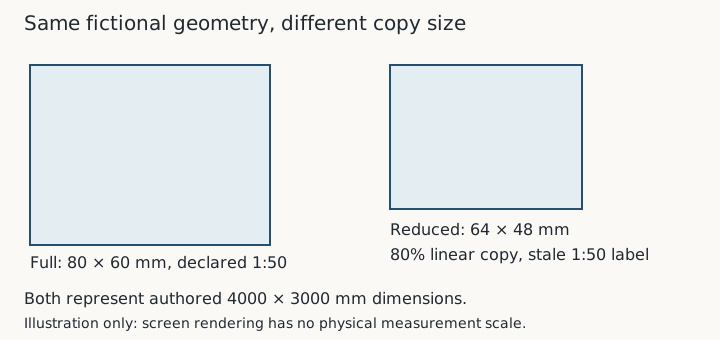
Download the original worksheet (CSV). Deliberately authored examples, not actual properties, products, notices, book excerpts, client records or observed model outputs. Blank fields remain unknown.
| fictional entry | drawing width mm | drawing height mm | represented width mm | represented height mm | scope |
|---|---|---|---|---|---|
| full | 80 | 60 | 4000 | 3000 | declared1to50 |
| reduced | 64 | 48 | 4000 | 3000 | uniform80percentcopy_stale1to50label |
| concept | Not supplied | Not supplied | Not supplied | Not supplied | not_to_scale |
| furniture | 40 | 18 | 2000 | 900 | separate1to50footprint |
Primary sources and editorial scope
- GSA Metric Design Guide September1995: historical drawing-scale notation, not current property requirements
- NIST linear-unit conversion context
Sources read October26,2026 America/New_York. AI-assisted website editorial; original examples checked independently. No named professional review, actual test, model observation, client result, book quotation, chapter attribution, suitability or approval finding, forecast or institutional endorsement.